

Listing Courtesy of:  Northwest MLS as distributed by MLS GRID / Listed By: Lindsey Hatch, Windermere Real Estate Bellevue Commons, Inc.
 Northwest MLS as distributed by MLS GRID / Listed By: Lindsey Hatch, Windermere Real Estate Bellevue Commons, Inc.
 12357 Big Leaf Way NE Redmond, WA 98053
Active (78 Days)
$1,135,000 (USD)
OPEN HOUSE TIMES
-
OPENSun, Sep 612 noon - 2:00 pm
Description
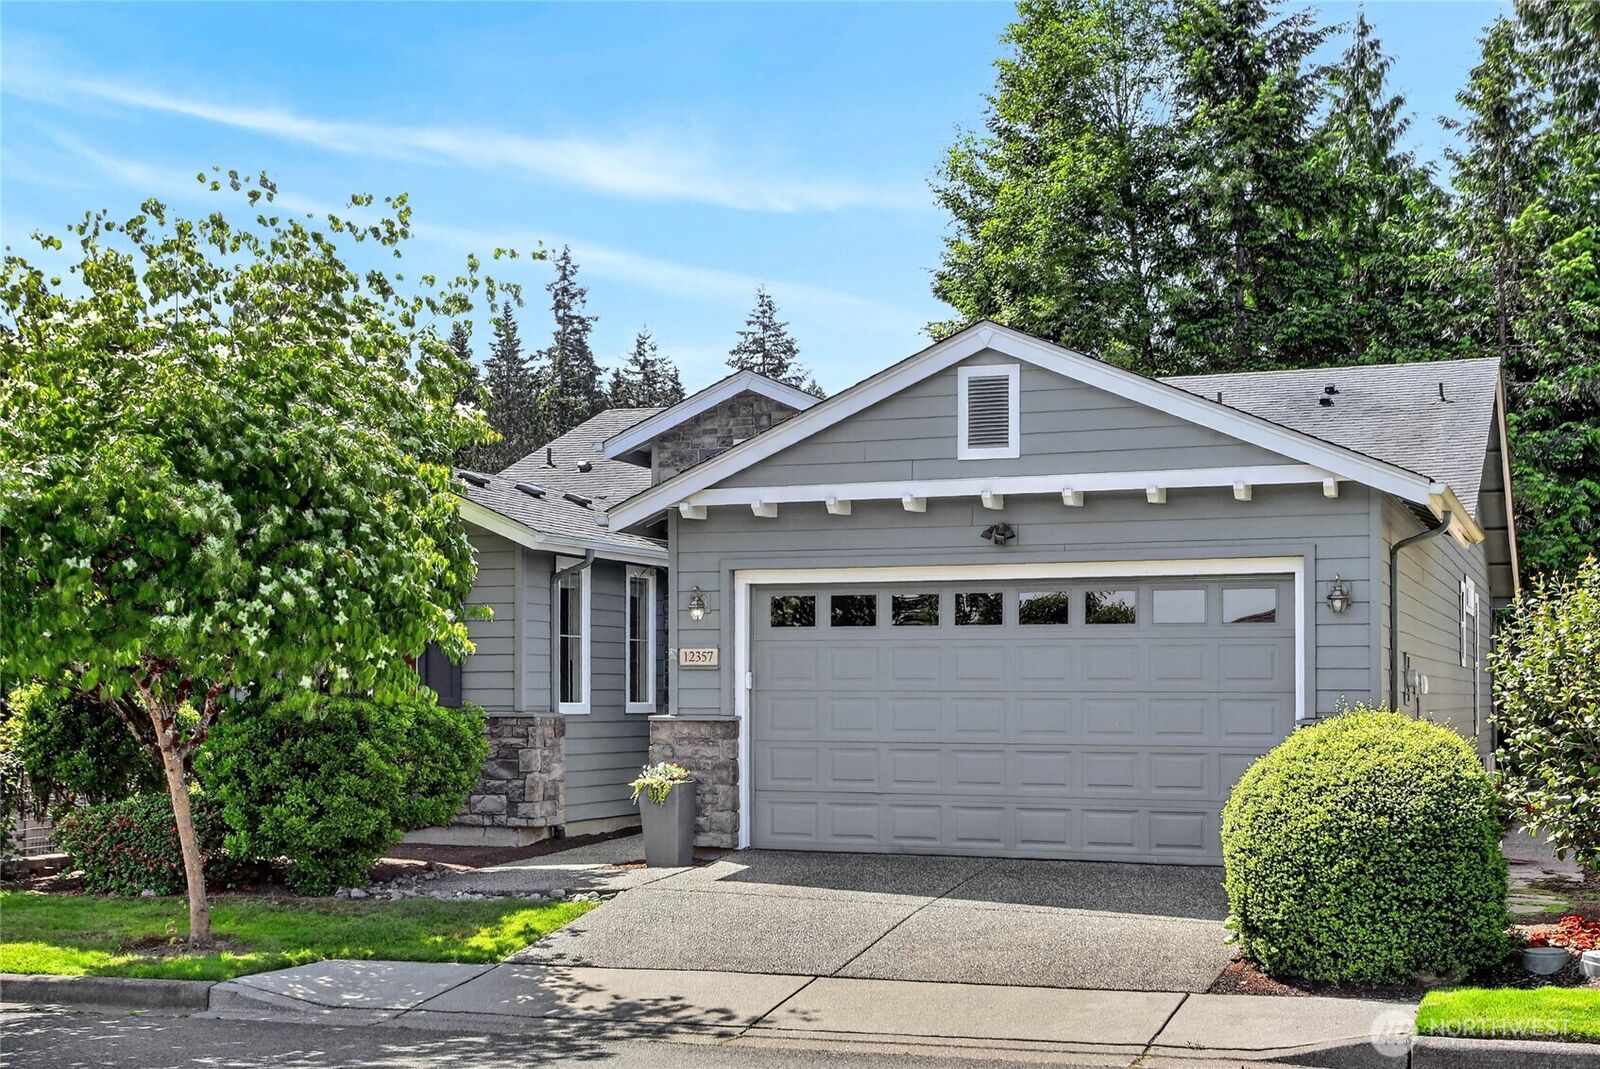
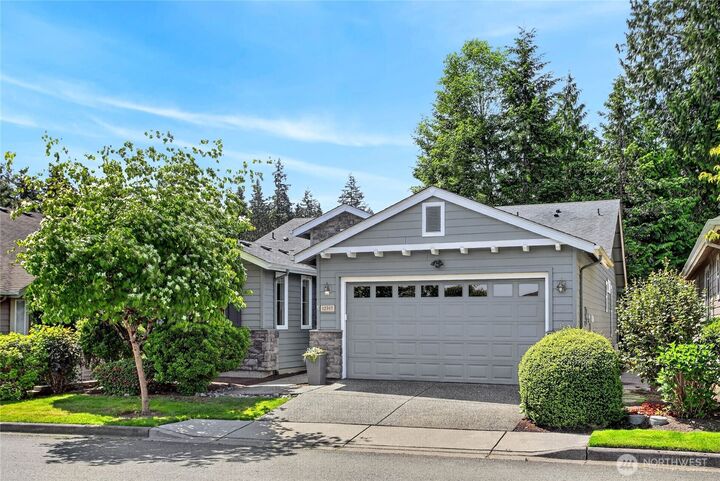
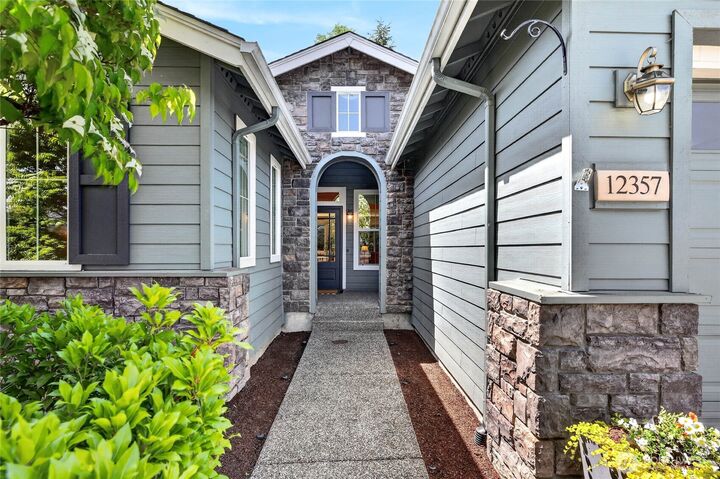
Experience resort-style living in the premier 55+ Trilogy at Redmond Ridge community. Ideally located just blocks from the clubhouse/golf, this meticulously maintained Vashon floor plan offers the perfect blend of comfort, elegance, and easy living. Nestled on a private greenbelt, the low-maintenance backyard retreat features a tranquil waterfall and newly refinished deck, creating a peaceful setting to relax and unwind. The covered entry welcomes guests into a warm and inviting interior. Just off the entry, a versatile flex room provides endless possibilities – perfect for a home office, hobby room, formal dining area, additional living space, or potential 3rd bedroom. Brand new hardwood floors flow throughout the open-concept great room, where expansive picture windows fill the home with natural light and waterfall views. The kitchen features rich cherry cabinetry, granite countertops, a new Bosch refrigerator and dishwasher, and an oversized island. The generous primary suite is highlighted by a bay window, a private en-suite bath, and a large walk-in closet appointed with new custom shelving. Additional features include a finished two-car garage, large laundry/mudroom with newer washer and dryer, central air conditioning and newer H2O tank, newer carpet and interior paint, and a motorized deck awning to extend your outdoor enjoyment throughout the seasons. Home has been very lightly lived in, as the property served only as a seasonal home since 2007. A must-see!
MLS #:
2552231
2552231
Taxes
$10,580(2026)
$10,580(2026)
Lot Size
4,950 SQFT
4,950 SQFT
Type
Single-Family Home
Single-Family Home
Year Built
2005
2005
Style
1 Story
1 Story
Views
Territorial
Territorial
School District
Lake Washington
Lake Washington
County
King County
King County
Community
Trilogy
Trilogy
Listed By
Lindsey Hatch, Windermere Real Estate Bellevue Commons, Inc.
Source
Northwest MLS as distributed by MLS Grid
Last checked Sep 6 2026 at 3:11 PM GMT+0000
Northwest MLS as distributed by MLS Grid
Last checked Sep 6 2026 at 3:11 PM GMT+0000
Bathroom Details
- Full Bathroom: 1
- 3/4 Bathroom: 1
Interior Features
- Pantry
- Dishwasher
- Microwave
- Disposal
- Fireplace
- Refrigerator
- Dryer
- Washer
- Dbl Pane/Storm Window
- Bath Off Primary
- Water Heater
- Walk-In Closet(s)
- Sprinkler System
- Dining Room
- Stove(s)/Range(s)
Subdivision
- Trilogy
Senior Community
- Yes
Lot Information
- Curbs
Property Features
- Deck
- Gas Available
- Patio
- Cable Tv
- High Speed Internet
- Sprinkler System
- Fireplace: Gas
- Fireplace: 1
- Foundation: Poured Concrete
Heating and Cooling
- Forced Air
Homeowners Association Information
- Dues: $347/Monthly
Flooring
- Hardwood
- Vinyl
- Carpet
- Ceramic Tile
Exterior Features
- Stone
- Wood Products
- Roof: Composition
Utility Information
- Sewer: Available
- Fuel: Electric, Natural Gas
Parking
- Driveway
- Off Street
- Attached Garage
Stories
- 1
Living Area
- 1,600 sqft
Additional Listing Info
- Buyer Brokerage Compensation: 2.5
Buyer's Brokerage Compensation not binding unless confirmed by separate agreement among applicable parties.
Estimated Monthly Mortgage Payment
*Based on Fixed Interest Rate withe a 30 year term, principal and interest only
Listing price
Down payment
%
Interest rate
%Mortgage calculator estimates are provided by Windermere Real Estate and are intended for information use only. Your payments may be higher or lower and all loans are subject to credit approval.
Disclaimer: IDX information is provided exclusively for consumers' personal, noncommercial use. It may not be used for any purpose other than to identify prospective properties consumers may be interested in purchasing. The data is deemed reliable but is not guaranteed by MLS GRID. Use of the MLS GRID Data may be subject to an end user license agreement prescribed by the Member Participant's applicable MLS, if any, and as amended from time to time.
Based on information submitted to the MLS GRID as of 9/6/2026 15:11. All data is obtained from various sources and may not have been verified by broker or MLS GRID. Supplied Open House Information is subject to change without notice. All information should be independently reviewed and verified for accuracy. Properties may or may not be listed by the office/agent presenting the information.
